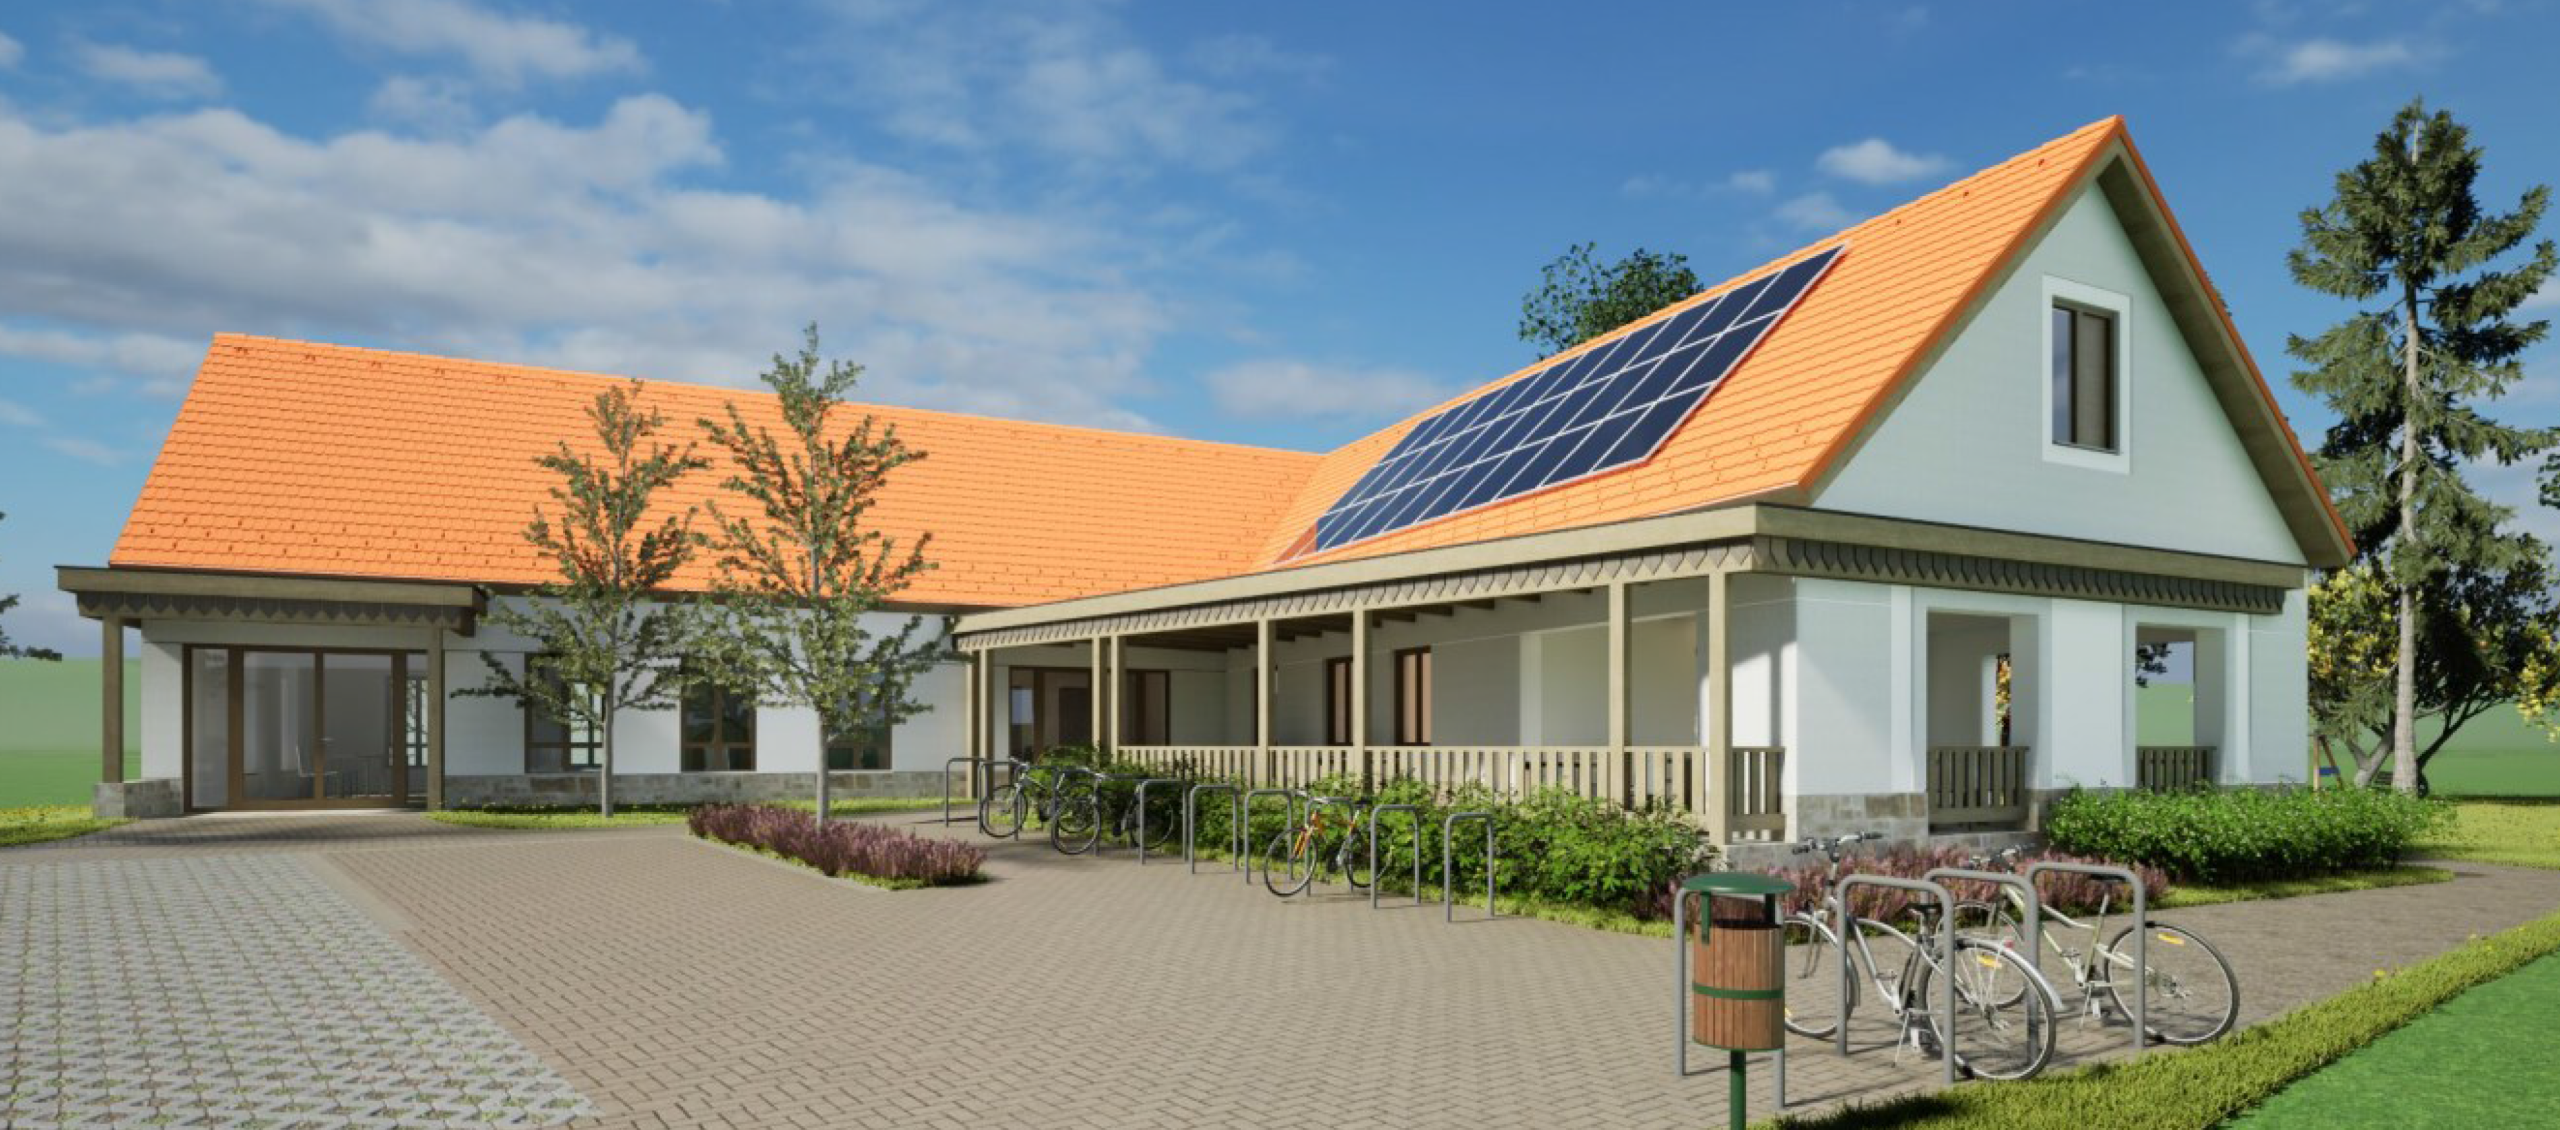




Visitor Center
Architectural Technical Description
Concept Design for the Mura Riverside Tourism and Experience Centre
TOP PLUSZ-1.1.3-21_ZA1 – Local and Regional Tourism Development Grant Programme
Project Location:
5 Béke Street, Muraszemenye, 8872 Hungary
(Land Registry No. 1175)
Concept Design for the Proposed Mura Riverside Tourism and Experience Centre
Reference No.: JSZ. 30-2390/2025
Background
Within the framework of the TOP PLUSZ Local and Regional Tourism Development Grant Programme, a call for proposals was published to support tourism development projects. The application submitted by the Municipality of Muraszemenye for the establishment of the Mura Riverside Tourism and Experience Centre was successfully awarded funding.
Total planned project budget: HUF 332,960,028
Functional Scope of the Project
The region is exceptionally rich in natural attractions and offers a diverse range of tourism opportunities that primarily appeal to domestic visitors. Hiking and cycling trails, pick-your-own farms, cultural and historical attractions, and thermal water resources are all present within the area. However, these attractions are utilised to varying degrees. In recent years, cycling tourism, hiking tourism, and water-based recreation have become increasingly significant sectors of the regional tourism offer.
The objective of the project is to implement a comprehensive tourism development through the establishment of an integrated tourism centre providing a wide range of services. The existing building, which is currently unused, will be functionally renovated and converted into a central base serving all target groups involved in active tourism.
No comparable tourism hub currently exists within the region. This need was clearly identified in the regional assessment study prepared by the Active and Ecotourism Development Centre in 2021, as well as in several other professional analyses examining the tourism potential of the area.
Planned Development
Tourism Centre
The proposed tourism centre will include:
- Changing rooms
- An accessible changing room with an adjoining relaxation area
- Separate changing rooms for men, women and children, equipped with lockers and sanitary facilities
- A baby care room
- A catering kitchen (warming kitchen)
- An indoor children’s play area
- An interactive exhibition and interpretation space
The completed centre will provide a comprehensive presentation of the region’s natural assets while also functioning as an interactive visitor and interpretation centre, bringing together the area’s key tourism attractions in one location.
The facility will promote cooperation between different forms of active tourism and support seamless transitions between various modes of travel and recreation, such as cycling, hiking and water-based activities.
Changing rooms and sanitary facilities, including secure storage for personal belongings, will be provided for adults, children and visitors with disabilities, with separate facilities for men and women. Families travelling with children will have access to dedicated rest rooms where children can relax during the day. Similar facilities will also be available for visitors with disabilities.
The tourism centre will also provide space for the presentation and sale of destination-related souvenirs and locally produced goods, while serving as an educational venue where schools and other educational institutions can organise environmental and nature education programmes.
Outdoor Community Area
The outdoor development will include:
- A themed playground
- A family recreation area
- Bicycle parking facilities
- An outdoor fire pit and picnic area
As part of the project, the area surrounding the building will be landscaped and enhanced with bicycle parking facilities, electric bicycle charging stations, a children’s playground, relaxation areas and outdoor fire pits, creating an attractive and welcoming environment for visitors.
Proposed Building Concept
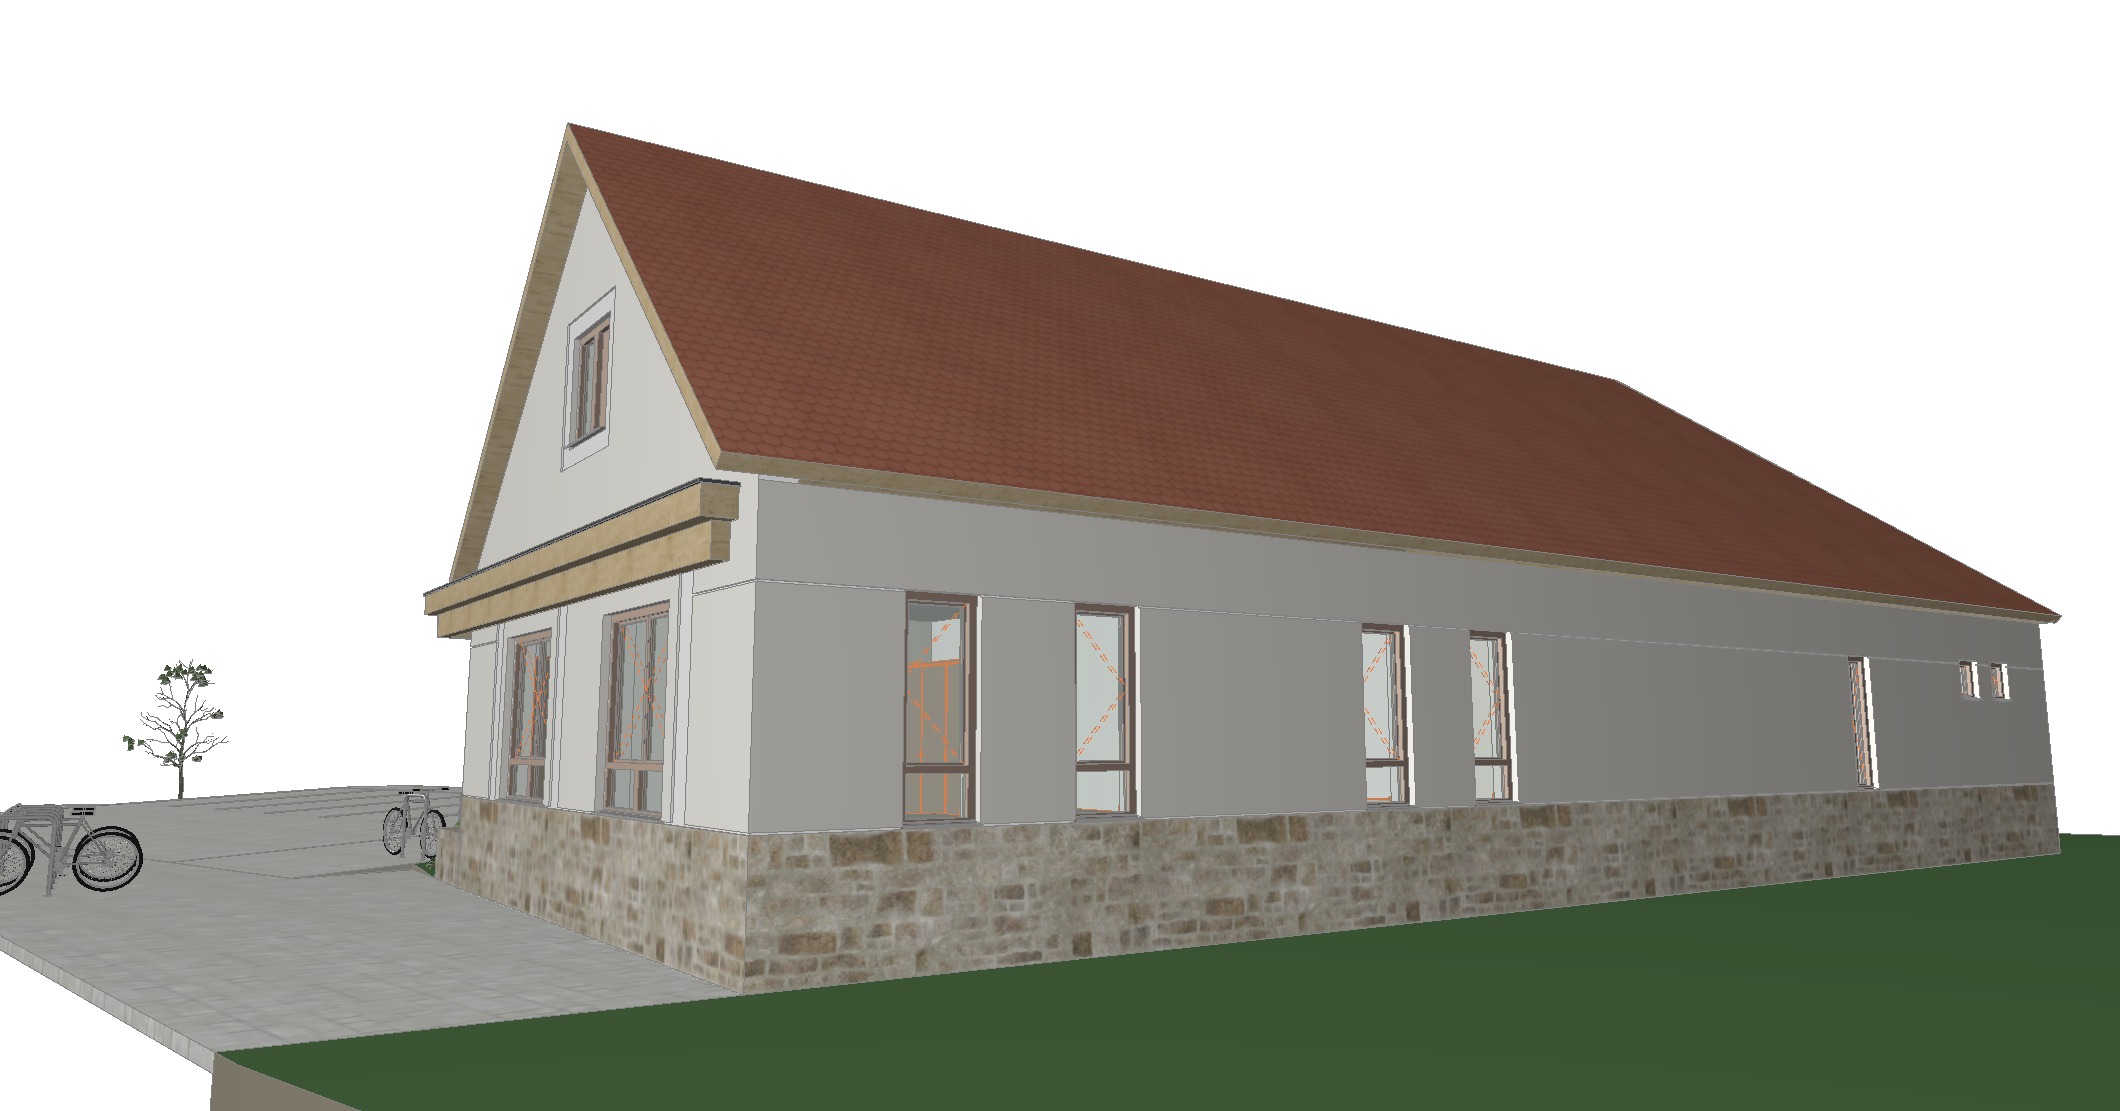
The existing development on the project site differs significantly from the traditional village streetscape characterized by side-boundary buildings. Within the settlement and the surrounding villages, there are still examples of small-scale buildings constructed along the property boundary, whose proportions and façade design preserve the architectural character of the previous century and contribute positively to the local townscape.
The gable wall of the attic-converted building adjacent to the street-front wing of the existing U-shaped building complex has suffered damage due to inadequate rainwater drainage.
During the design process, several alternatives for retaining and adapting the existing buildings were examined. These concepts, however, provided considerably more floor area than required for the project. As no additional financial resources are available beyond the allocated project budget, the final design was determined by the need for an efficient internal layout, the functional conversion of the retained building, the minimum necessary size of the new extensions, and the creation of a high-quality architectural appearance appropriate to the scale and character of a rural settlement.
The rear building is in good structural condition and will therefore be retained. The staircase leading to the attic has been preserved not only to avoid unnecessary demolition costs but also to provide the opportunity for a future development phase, allowing the attic space beneath the pitched roof to be converted into functional accommodation when required.
The reconfiguration of the ground floor will provide separate sanitary facilities and changing rooms for men and women, circulation areas, and additional rooms in accordance with the project’s functional requirements.
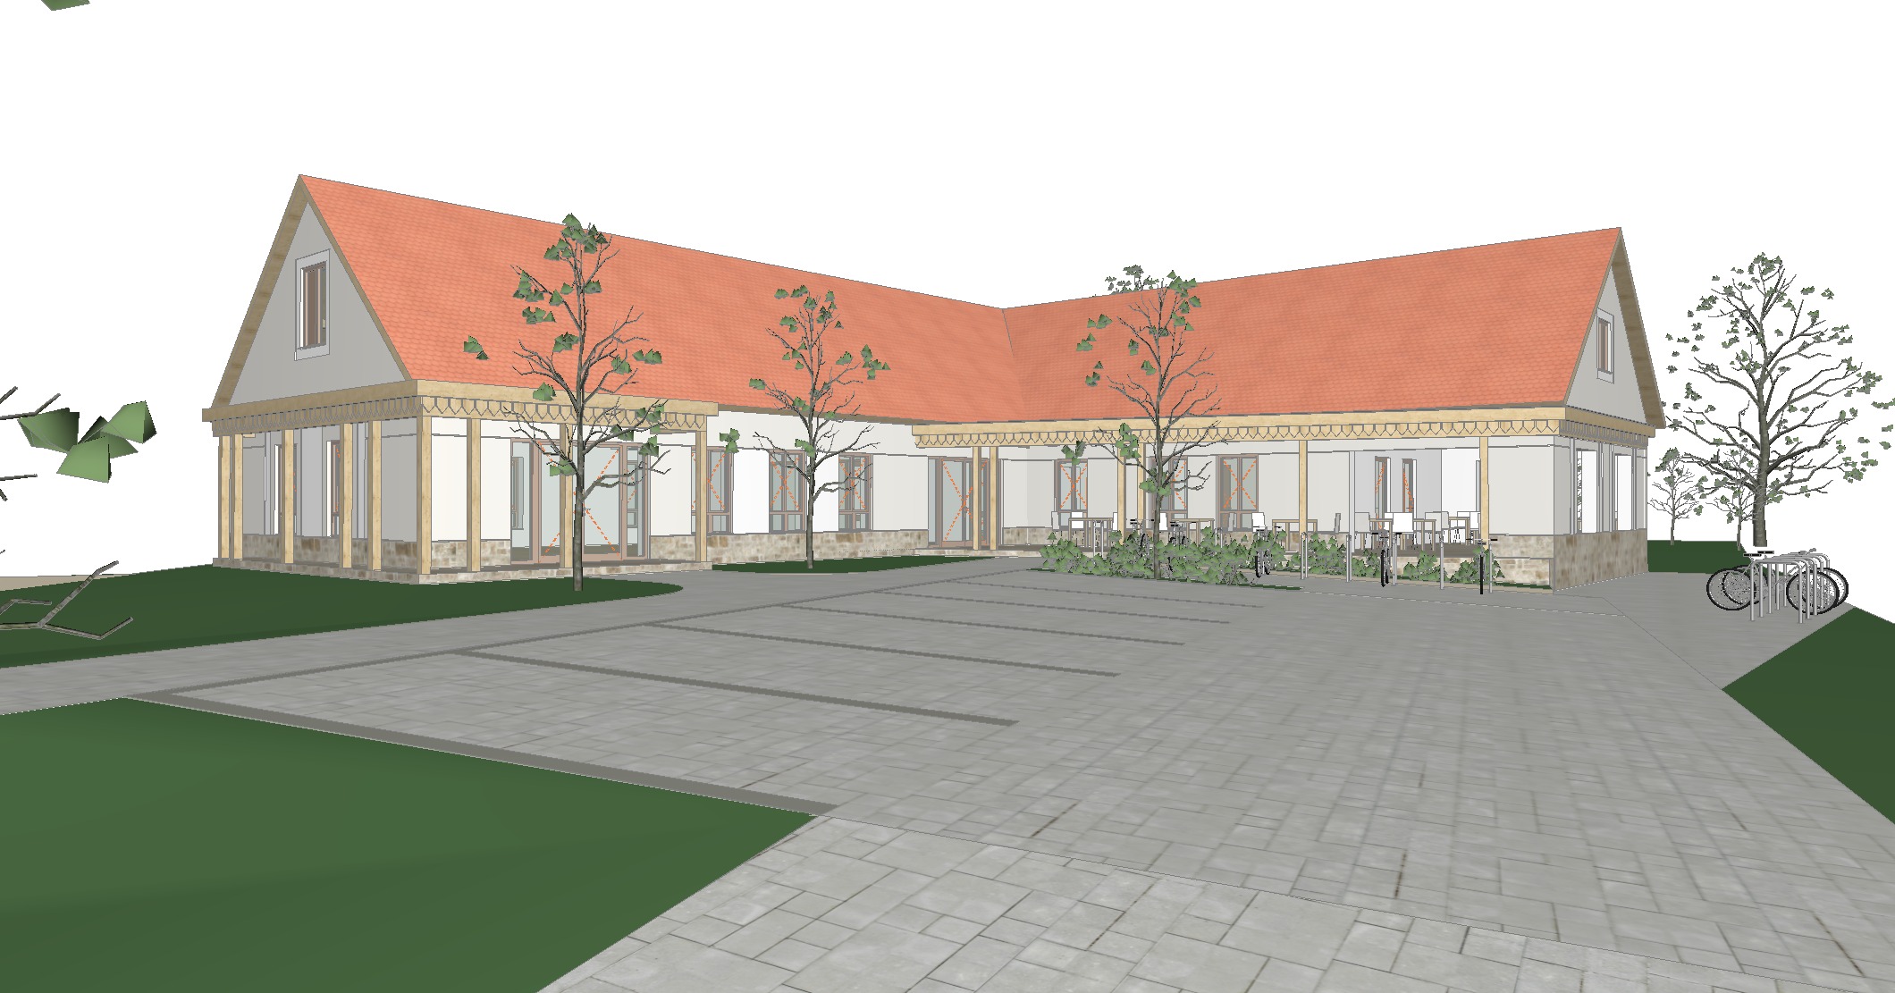
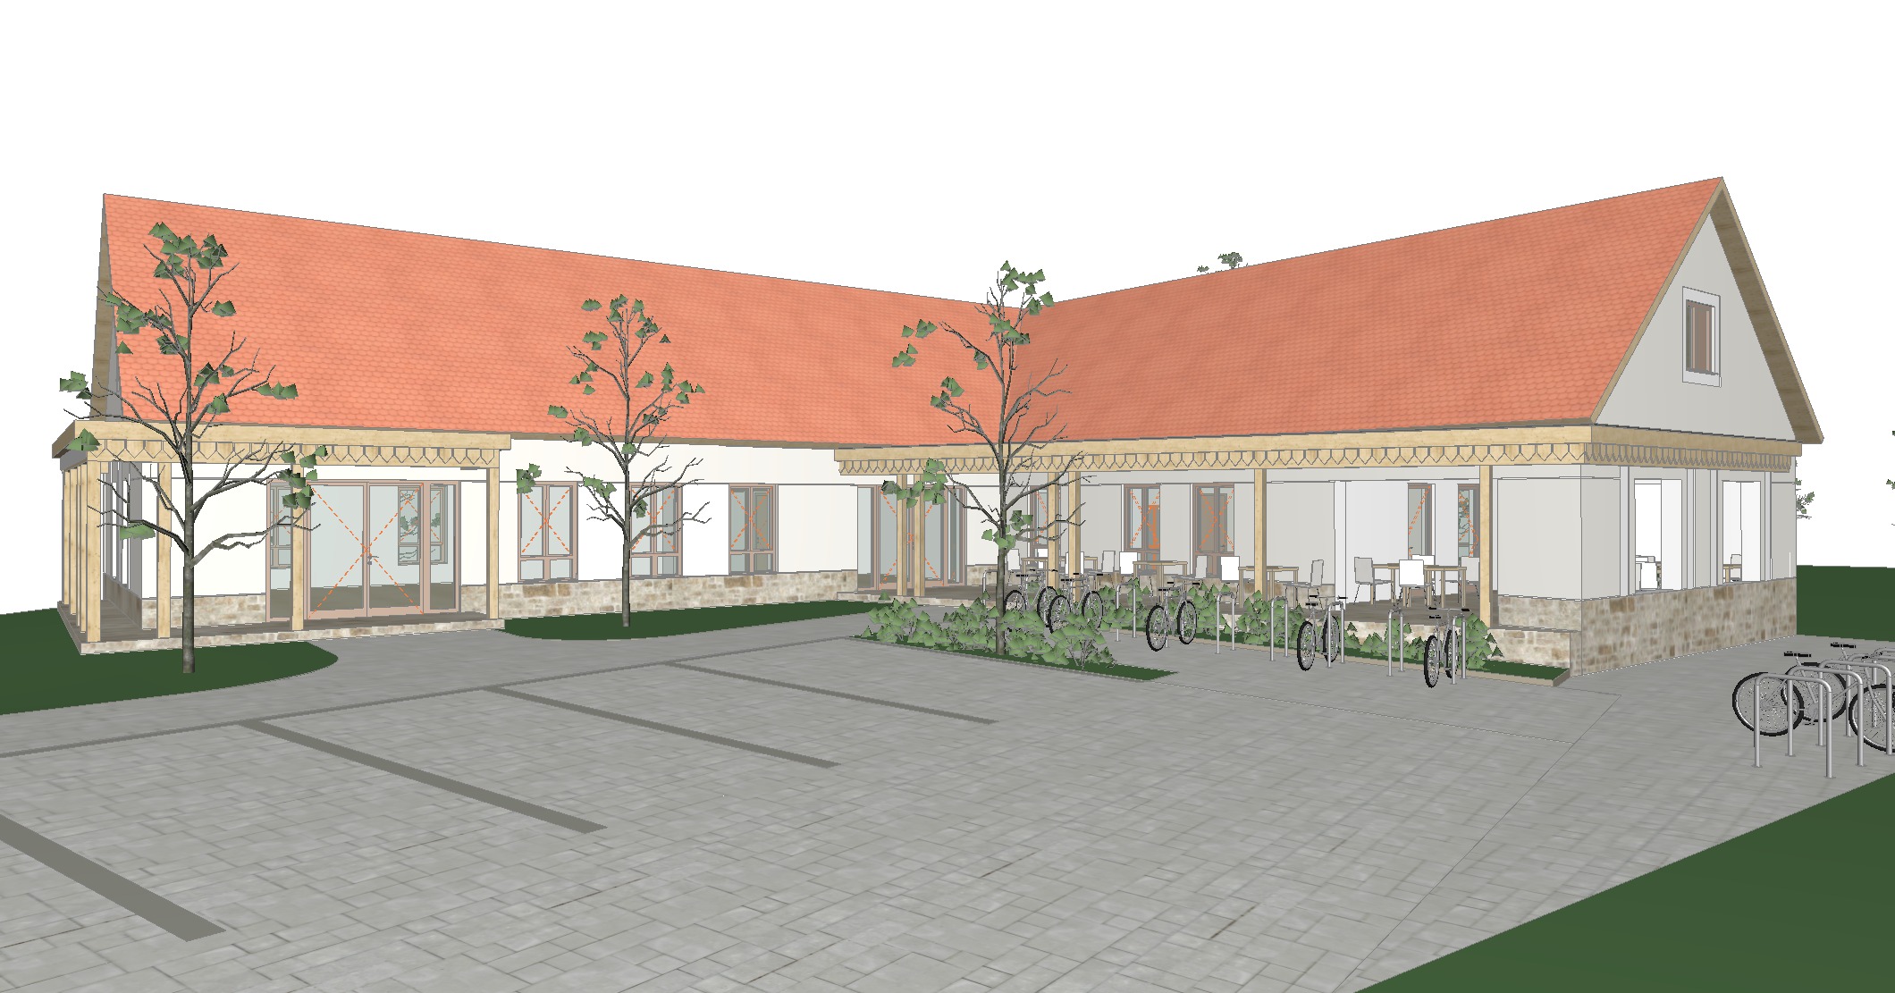
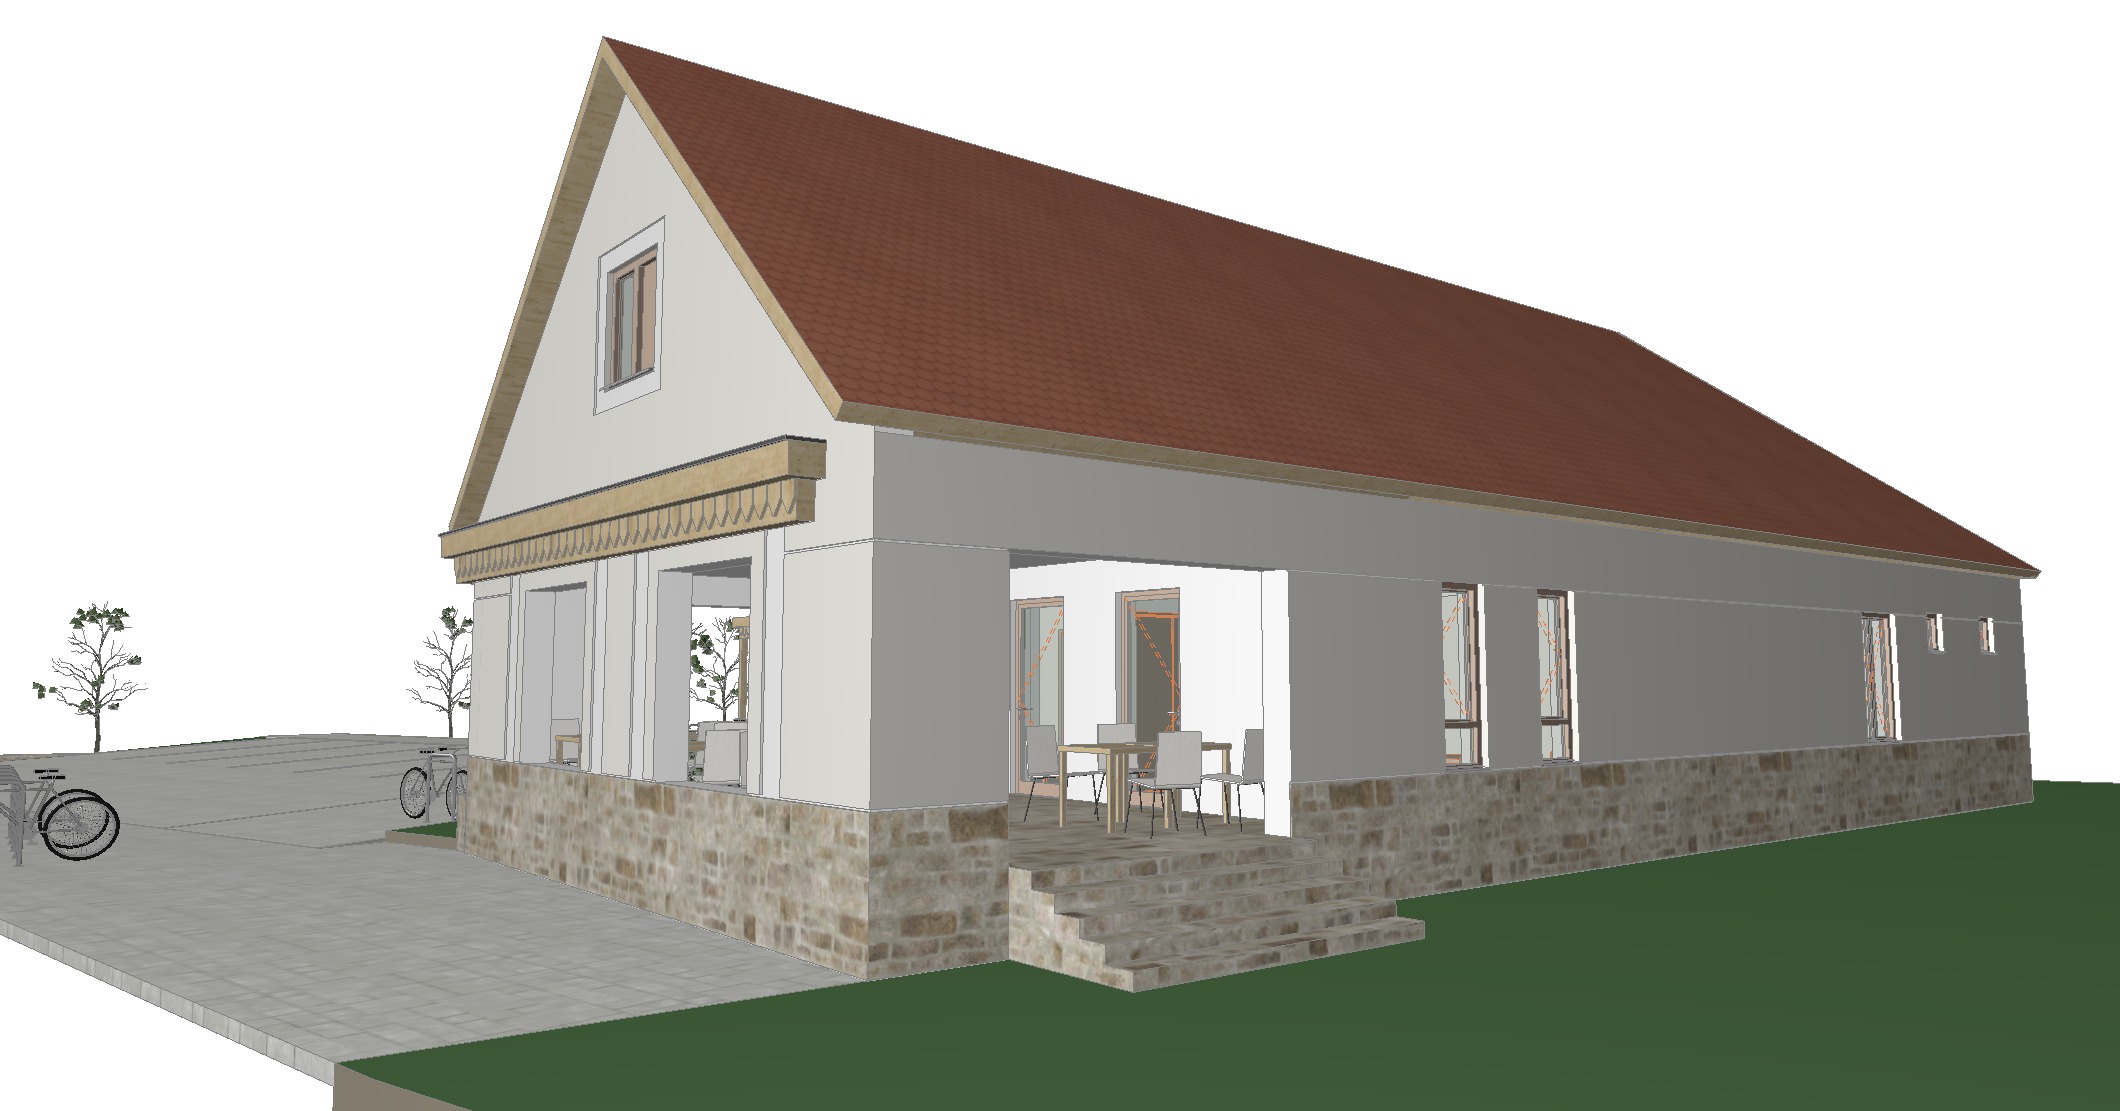
The existing street-front and central buildings will be demolished. In their place, a new multifunctional space will be constructed, incorporating a catering kitchen (warming kitchen), staff restroom facilities, and a covered terrace serving as a relaxation and dining area.
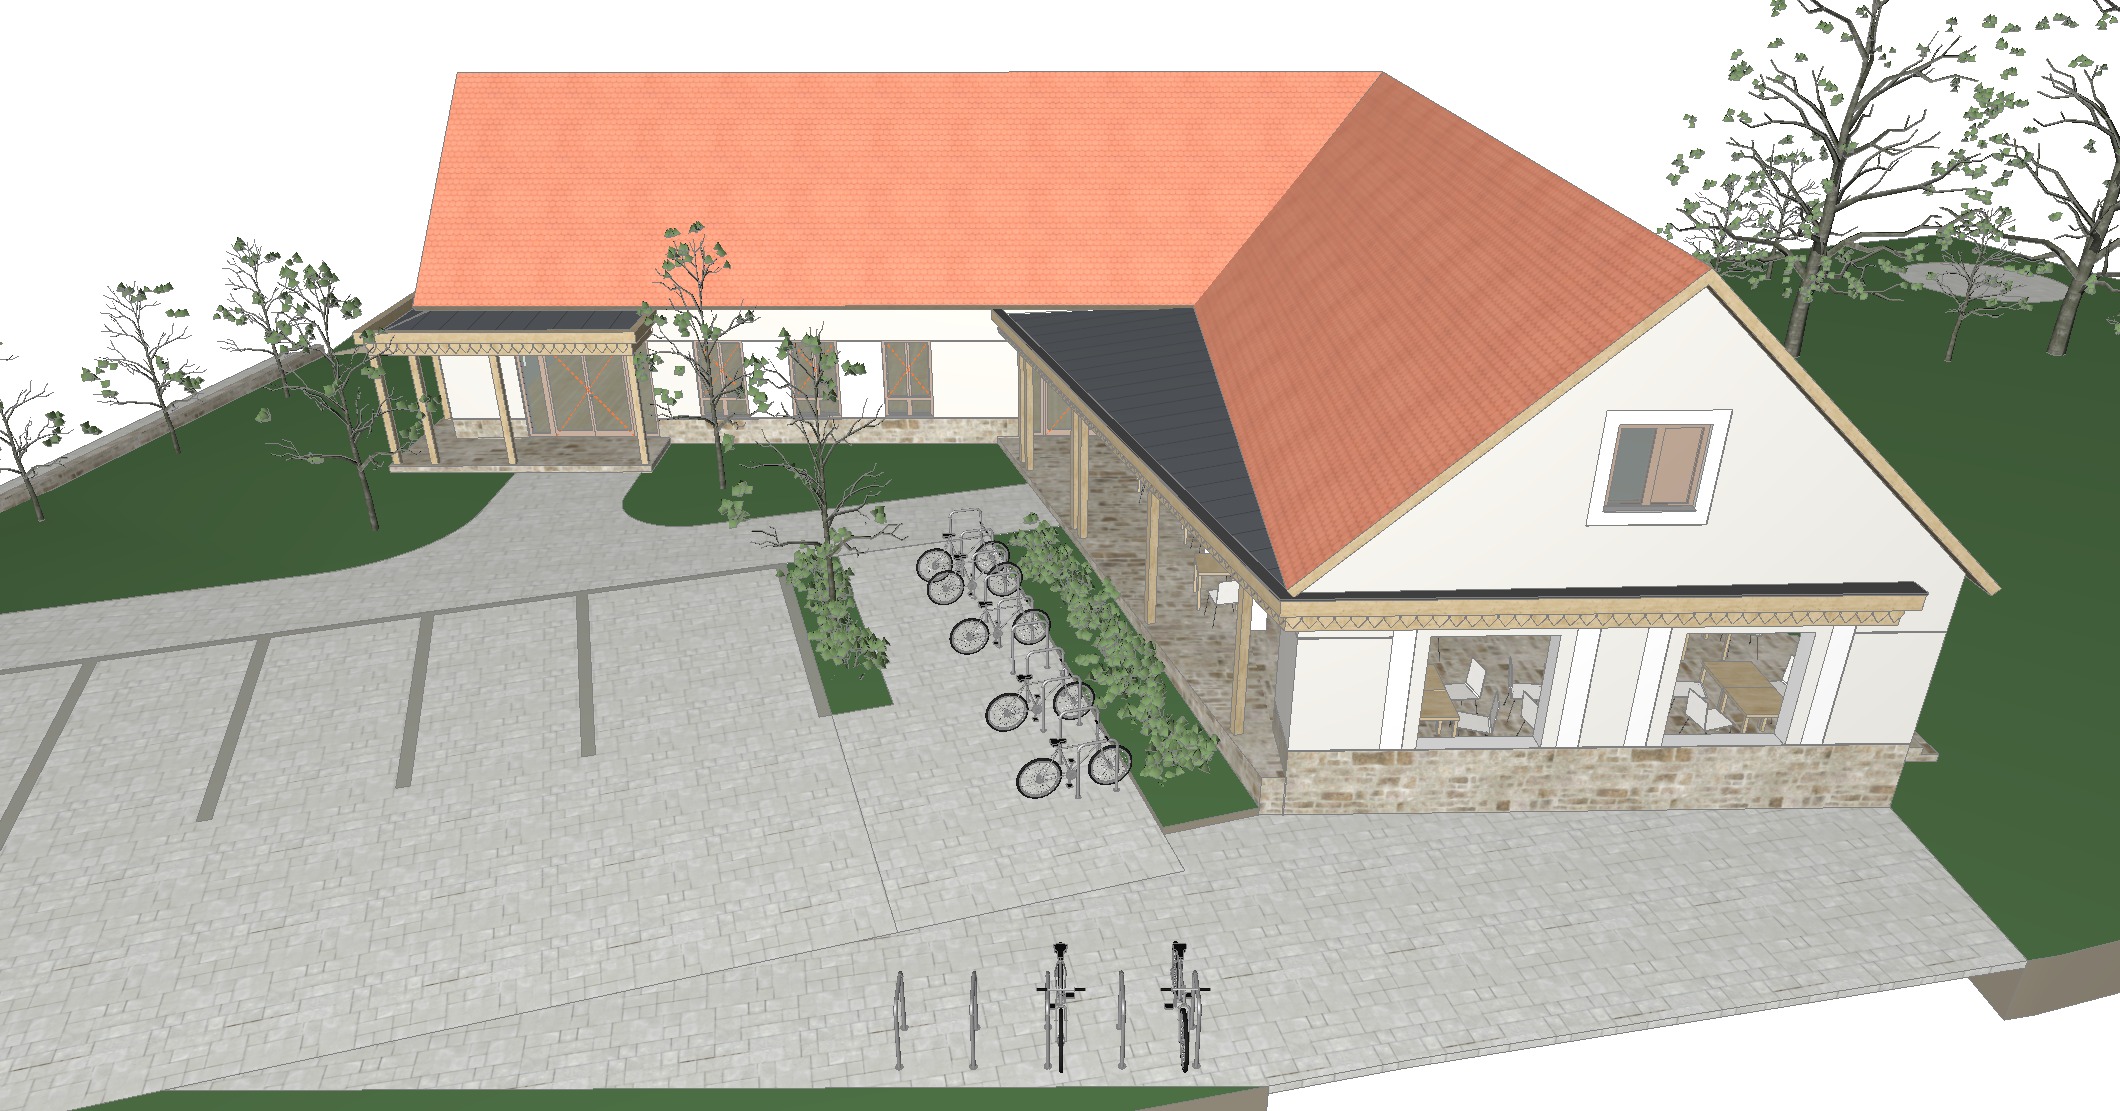
The outdoor playground, bicycle storage area, and e-bike charging station will be positioned in a clearly visible location adjacent to the terraces. A fire pit for recreation will also be created within the garden. It will be accessible via a winding gravel pathway and located in the far corner of the site, at a safe distance from the playground, buildings, and existing vegetation.
Pedestrian and bicycle access will be provided via paved walkways finished with concrete paving blocks. To ensure full accessibility, the surrounding ground level will be raised so that the paved surfaces align more closely with the finished floor level of the building.
Passenger car parking spaces and the access road are planned with grass-reinforcement paving (grass pavers), while the construction of conventional hard-surfaced paving remains an optional alternative within the available project funding.
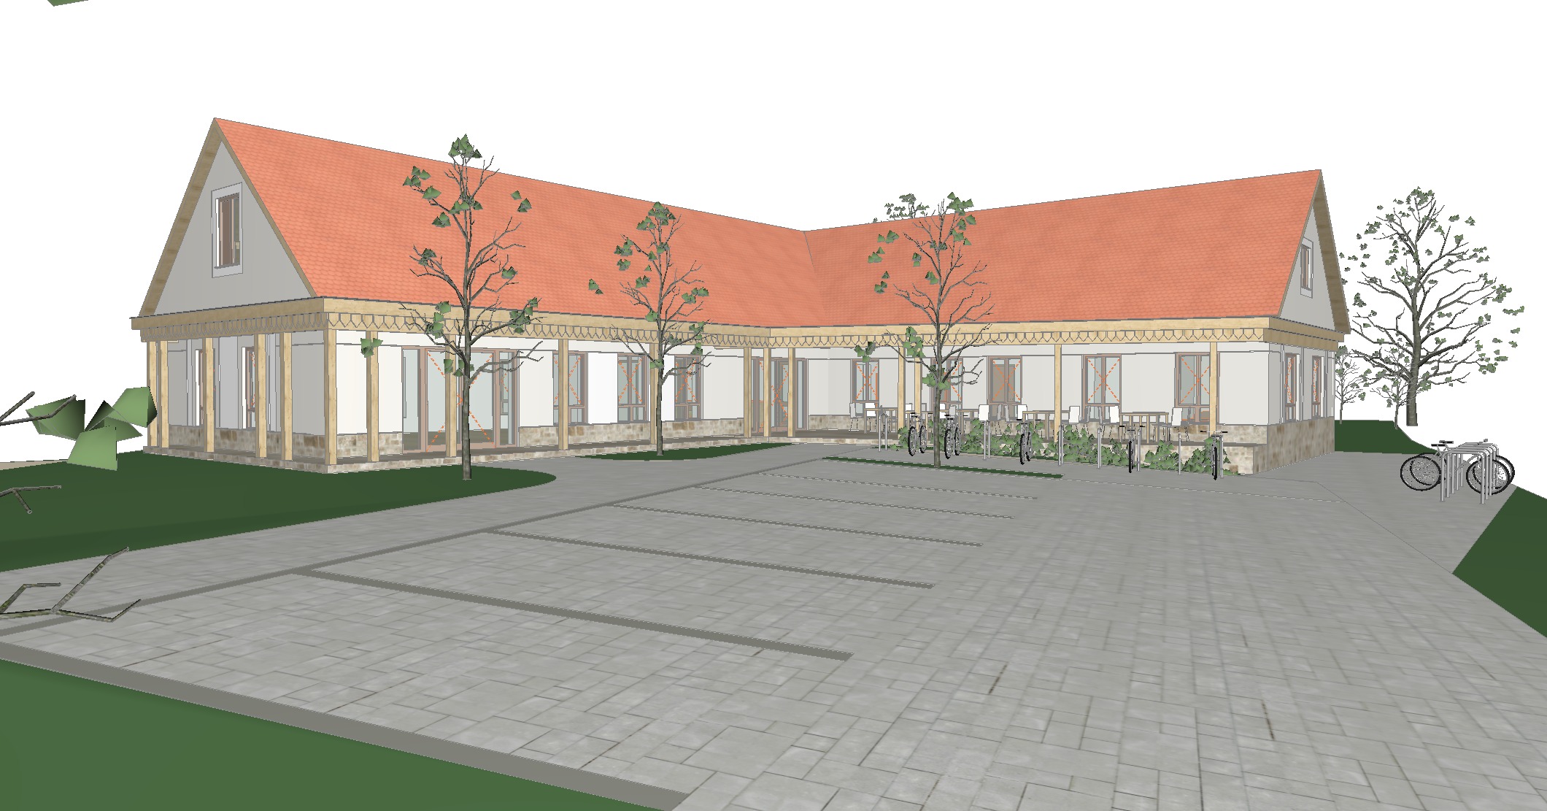
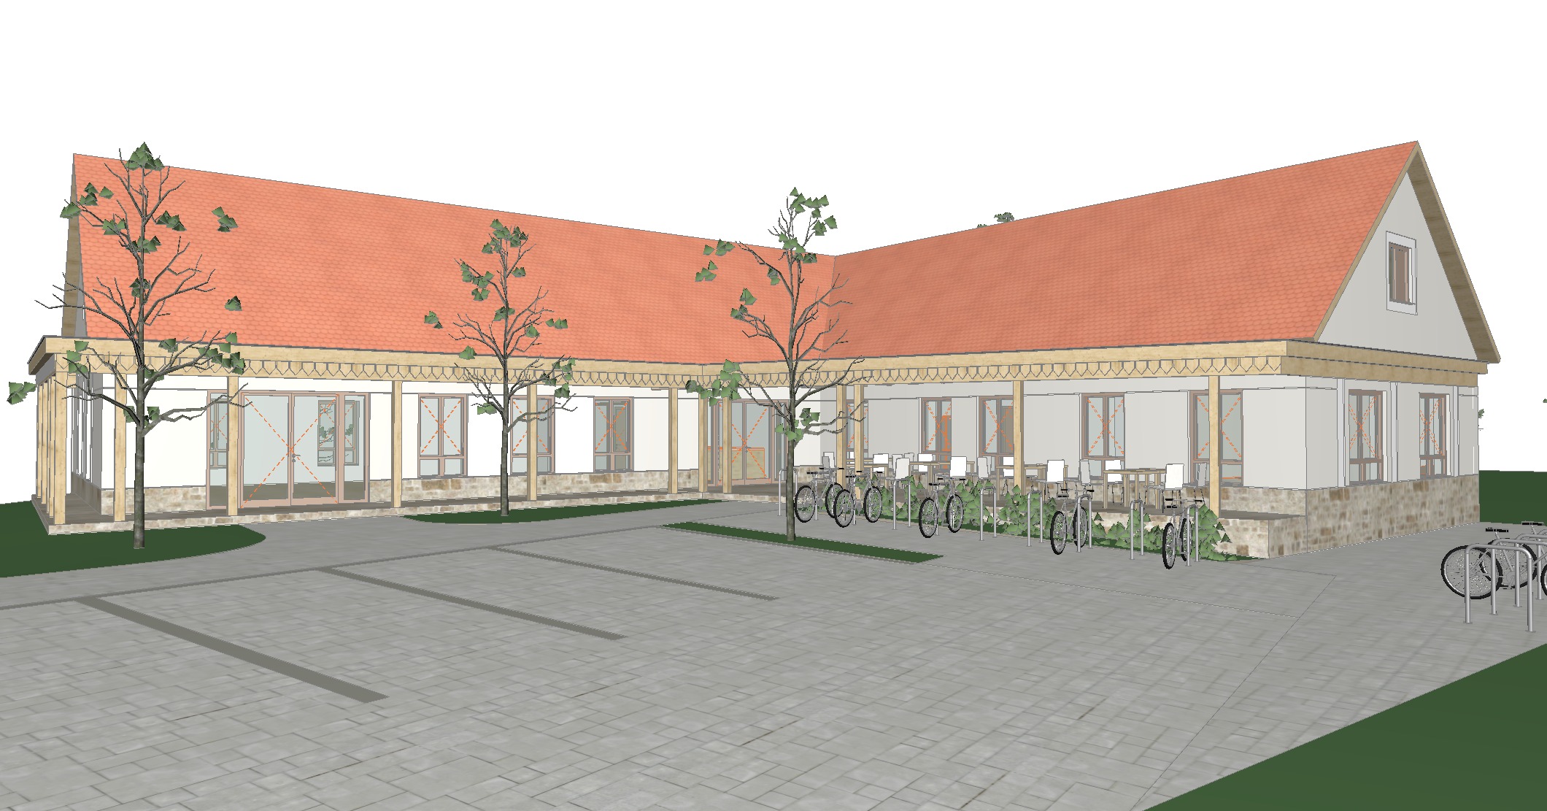
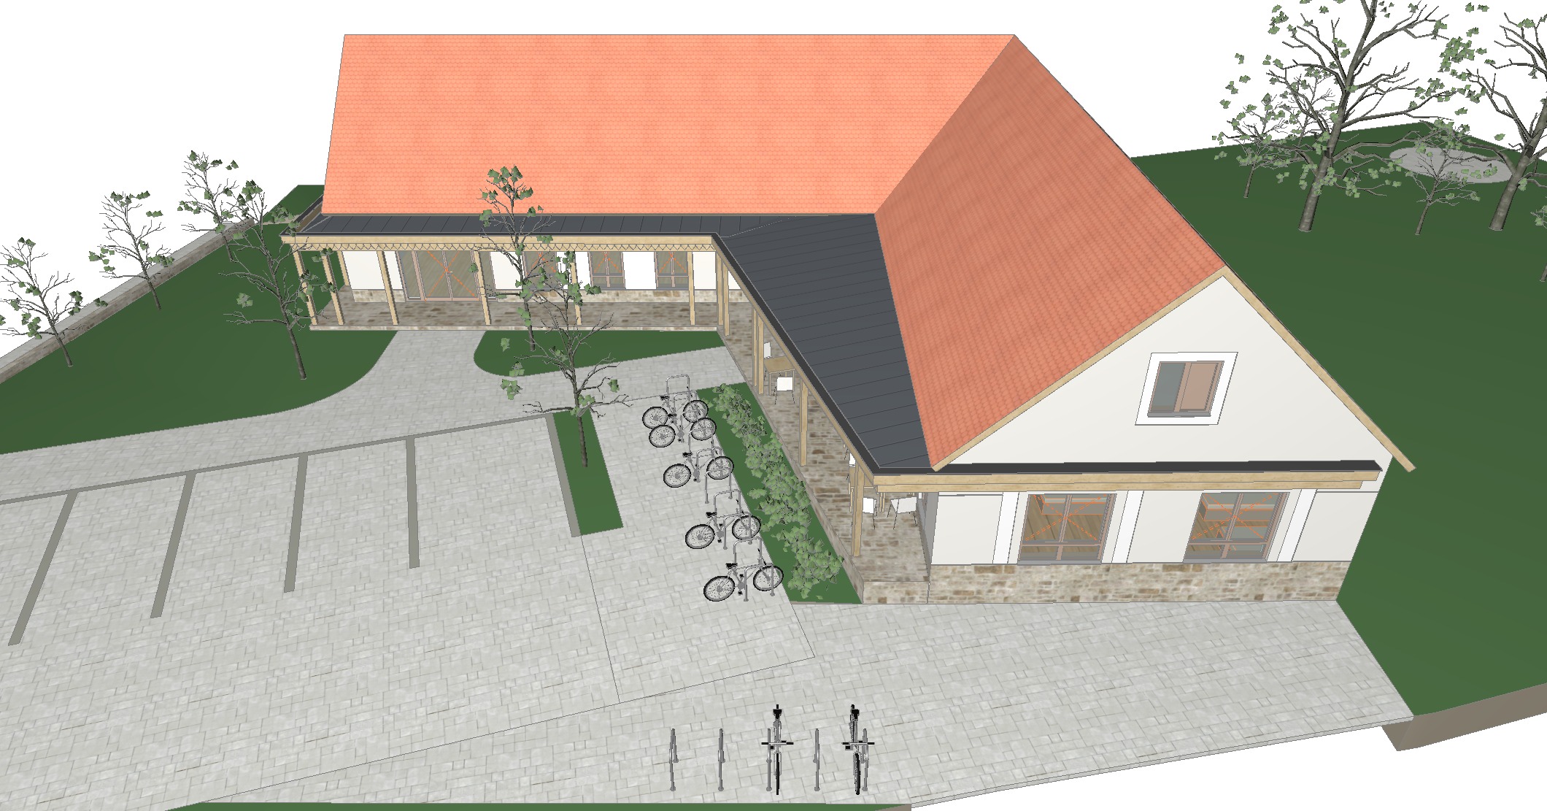
01 Epitesz muszaki leiras – Vazlatterv
E-01 Térségi gyűjtés
E-02 FÖLDSZINTI ALAPRAJZ – C_V02_1
E-02 FÖLDSZINTI ALAPRAJZ – C_V02_2
E02 HELYSZÍNRAJZ – M=1_250
E-03 FÖLDSZINTI ALAPRAJZ – M=1_100
E-04 FÖLDSZINTI ALAPRAJZ BERENDEZÉSEK- M=1_100
E-05 LÁTVÁNYTERVEK
E-06 LÁTVÁNYTERVEK
E-07 LÁTVÁNYTERVEK
E-08 LÁTVÁNYTERVEK